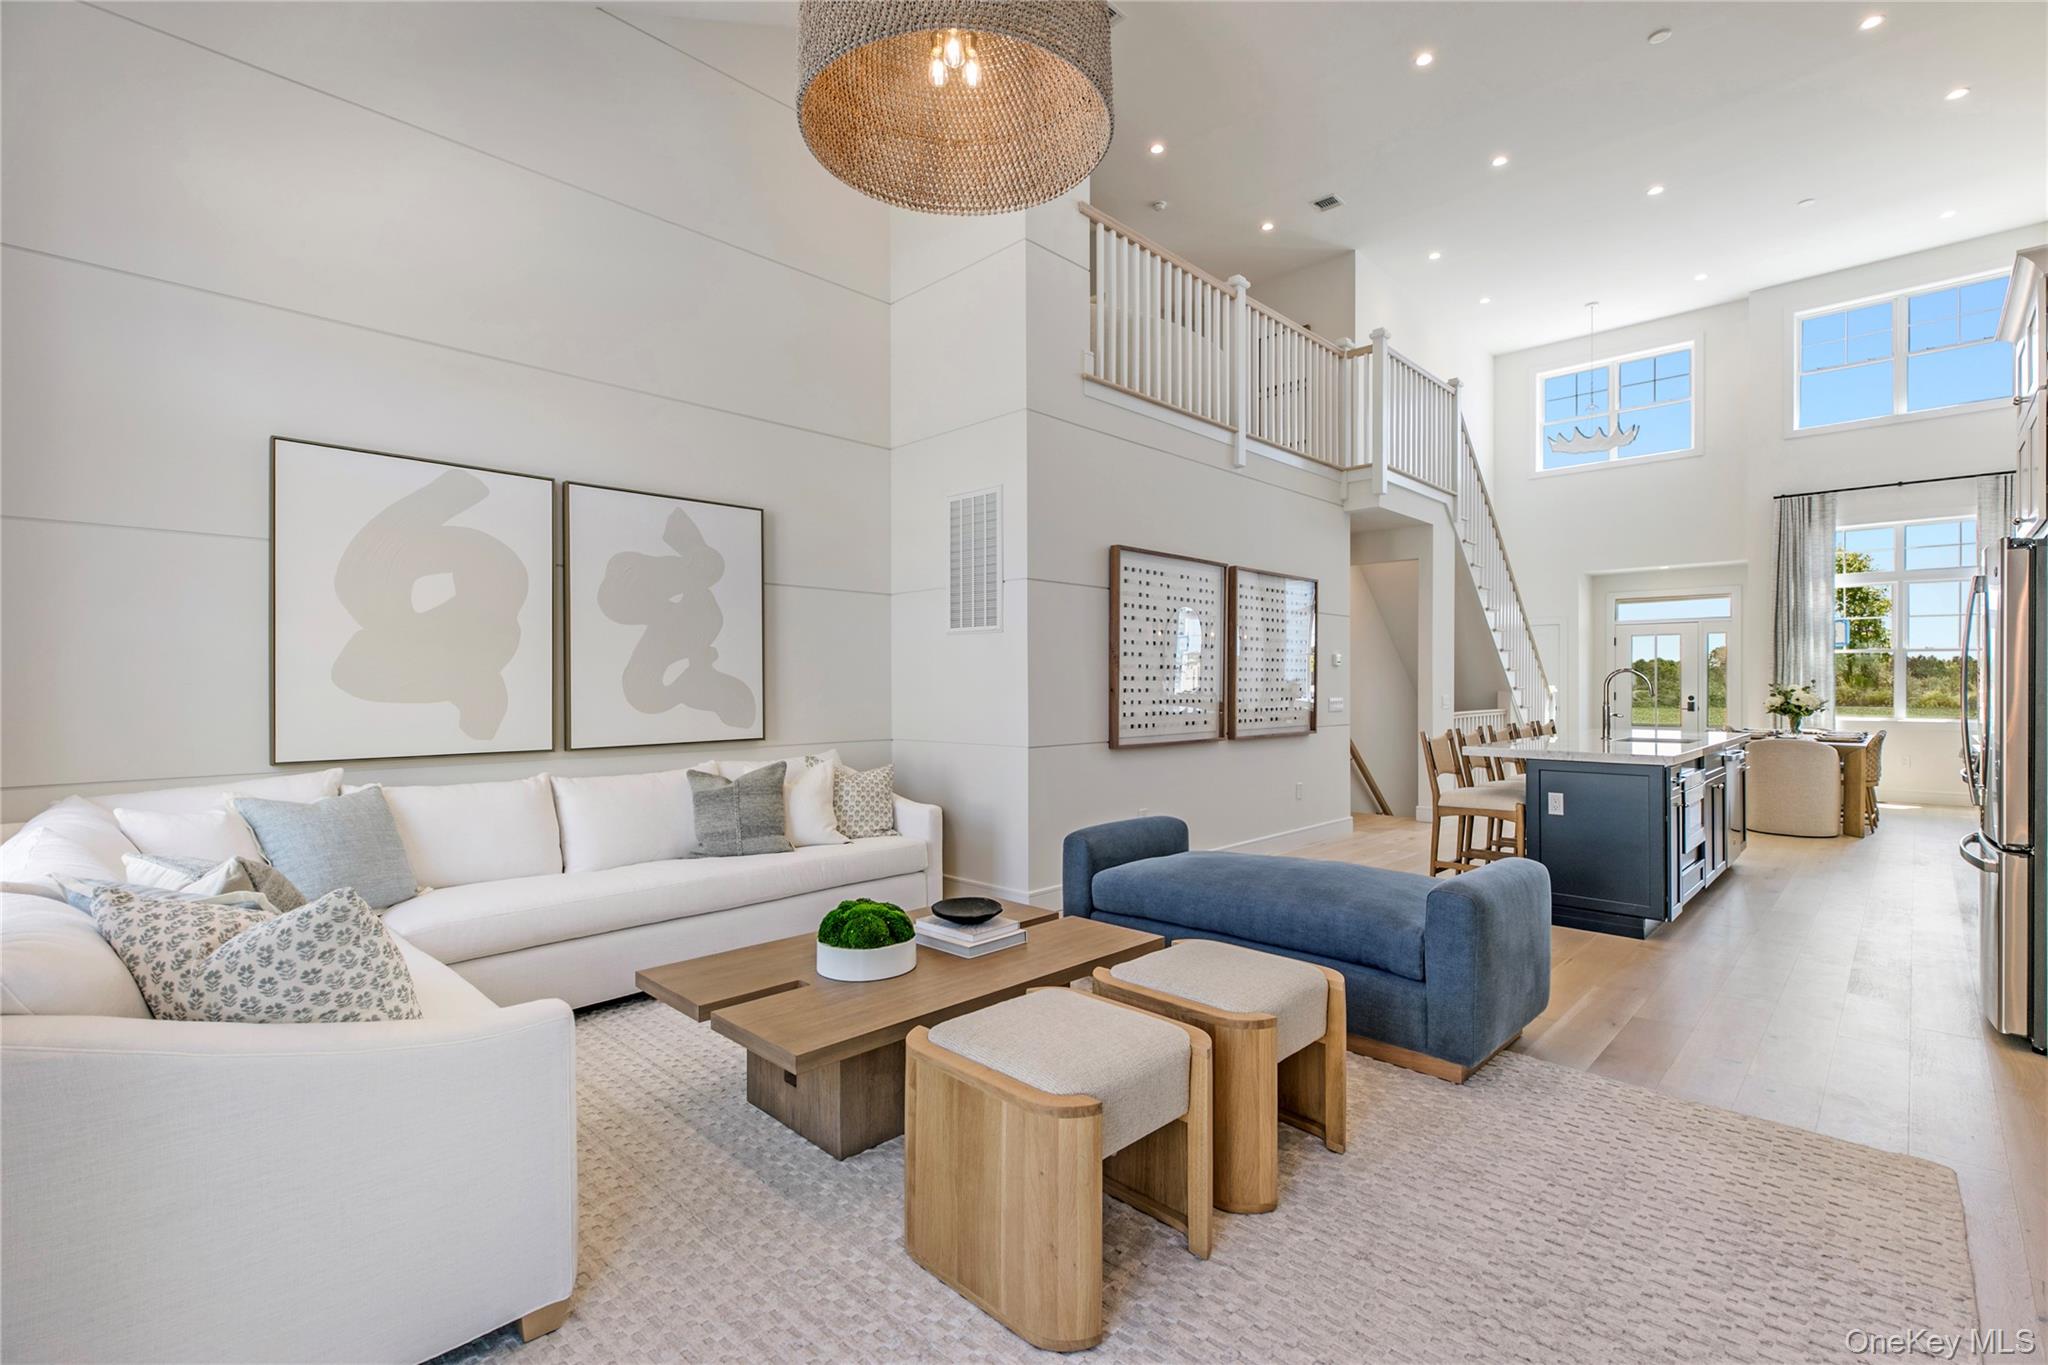
Property photo 1
Property photo 2
Property photo 3
Property photo 4
Property photo 5
2 Beds
3 Baths
2,187 sqft

$935,000

103 Foxwood Drive Unit: 73, Yaphank NY, 11980

Price per sqft$427.53
Built in2026
Property size2,187 sqft
Property typeCondominium
Courtesy of Premier Prop At Meadowbrook Pt, Robert F. Rocco Listing Contact: 516-713-6626

Overview

Active

Listed Oct 16, 2026

Updated 12h ago

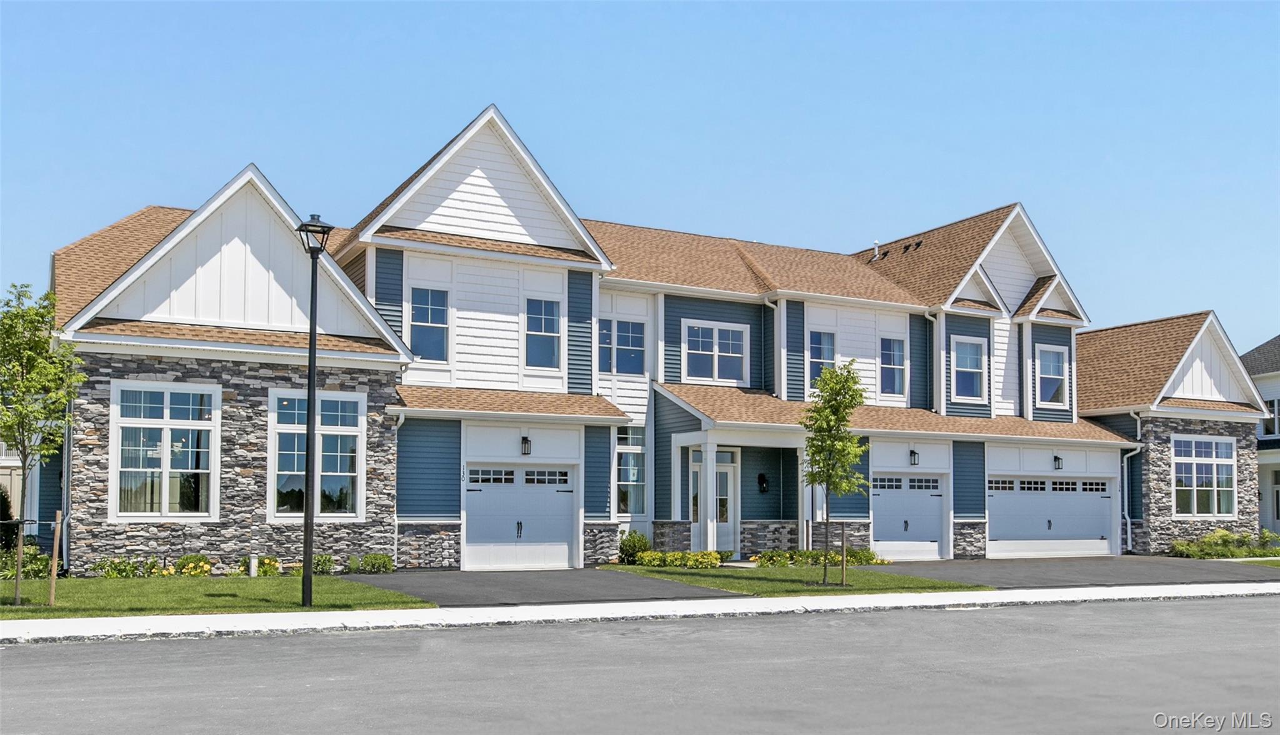
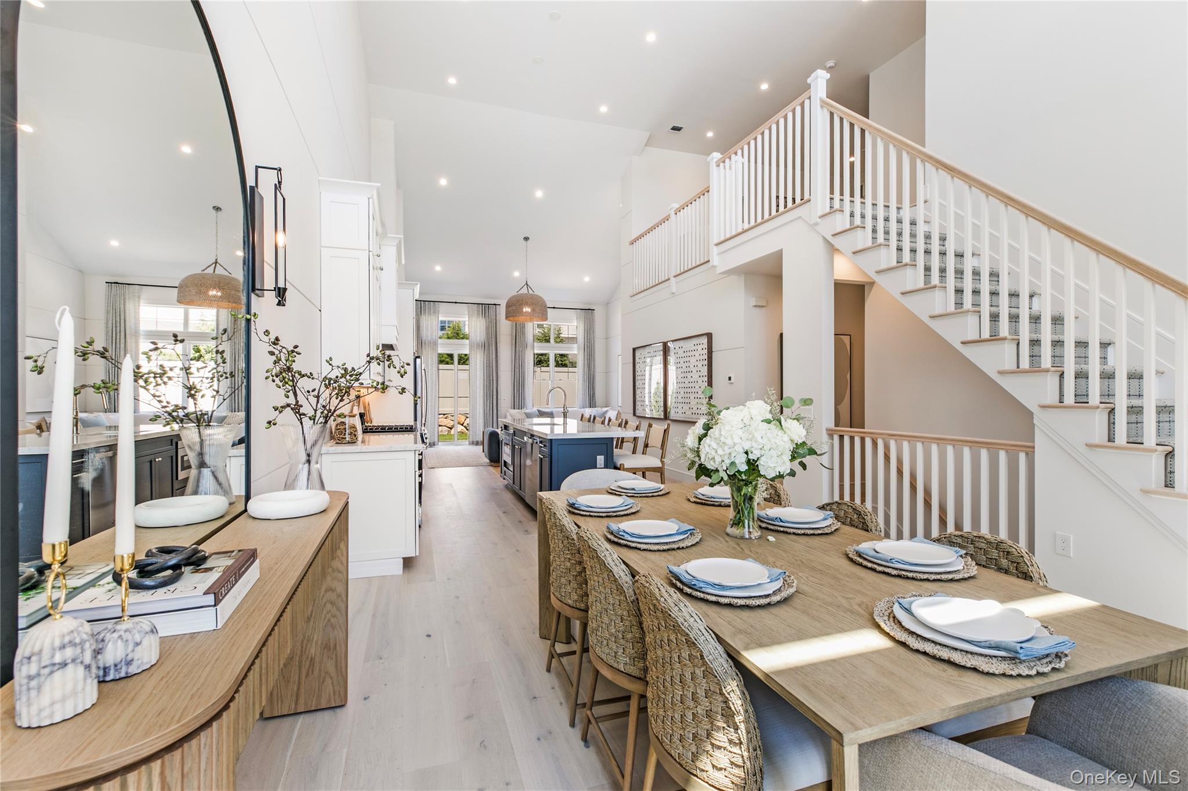
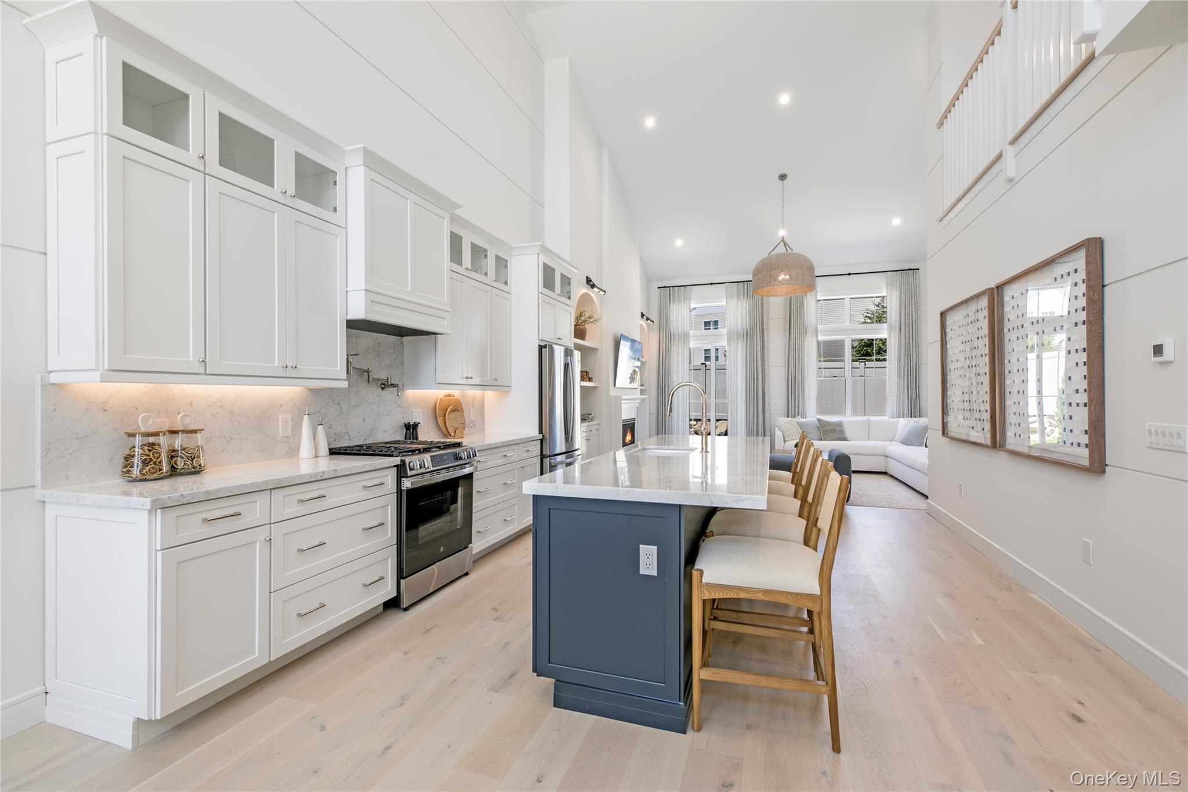
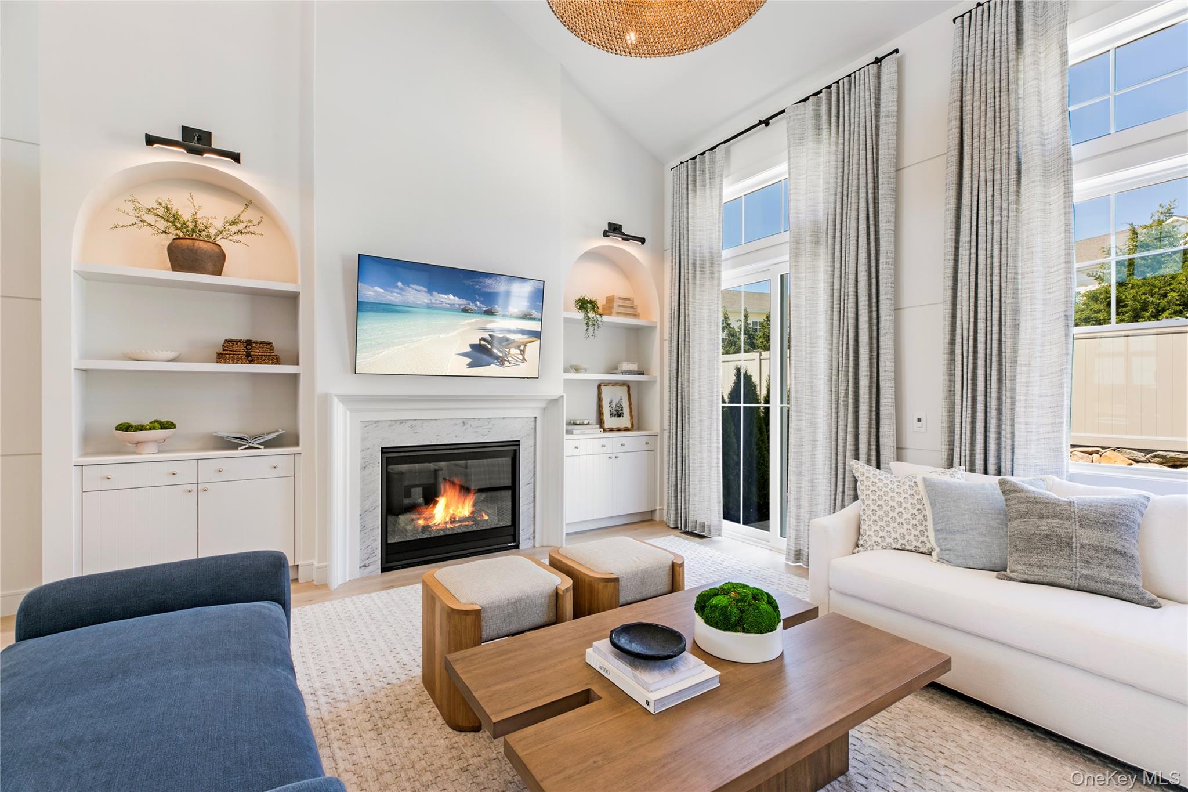
Welcome to 103 Foxwood Drive, a beautifully crafted Cedar model townhouse, currently under construction in the newly developed gated community of Country Pointe Preserve. This thoughtfully designed home will combine modern comfort with timeless sophistication. This townhouse is defined by dramatic two-story ceilings and an open-concept design that enhances the sense of space. The dining area flows into the expansive kitchen with a central island, which leads to the living room, featuring a fireplace and easy access to the patio. Vaulted ceilings further amplify the openness throughout the home. The first-floor primary suite offers a private bath and dual oversized closets, ensuring both luxury and practicality. A laundry room and guest half bath complete the main floor. Upstairs, the king-sized bedroom and large den offer endless customization possibilities. A full bath serves the second floor and is conveniently located near the loft, den, and bedroom. Country Pointe Preserve is a prestigious gated condominium community offering an unmatched lifestyle experience. Residents will enjoy a state-of-the-art clubhouse featuring an outdoor pool, indoor pickleball courts, fitness center, golf simulator, game room, lounge, cardroom, and elegant clubroom—all designed to foster connection, wellness, and leisure. Experience the perfect blend of luxury, comfort, and convenience at 103 Foxwood Drive in Country Pointe Preserve—where every detail is designed for exceptional living. Photos are of the model home. Home is currently under construction. Features and finishes may vary. Sale may be subject to terms & conditions of an offering plan. Purchaser will receive offering plan for verification of monthly maintenance charges and financial information at time of purchase (actual fees may vary).

$6,221/mo

Est. mortgage payment based on a $935,000 home price.

All estimates are provided by Luxury Presence for informational purposes only. Actual amounts may vary.

Additional information

MLS® ID
1063443

Interior Features

Bedrooms
2
Bathrooms
3
Fireplace
Yes
Cooling
Yes
Heating
Yes
Basement
Yes

Other Property Details

Association Fee Frequency
Monthly
Garage
Yes
View
Yes
Pets Allowed
Yes
Pool
Yes
Waterfront
Yes
55+/Senior Community
Yes

Listings courtesy of OneKey MLS as distributed by MLS GRID

All information deemed reliable but not guaranteed and should be independently verified. All properties are subject to prior sale, change or withdrawal. Neither listing broker(s) nor Glorianne Mattesi shall be responsible for any typographical errors, misinformation, misprints and shall be held totally harmless. Properties displayed may be listed or sold by various participants in the MLS.

Based on information submitted to the MLS GRID as of 2:40 PM UTC on 10/16/2026. All data is obtained from various sources and may not have been verified by broker or MLS GRID. Supplied Open House Information is subject to change without notice. All information should be independently reviewed and verified for accuracy. Properties may or may not be listed by the office/agent presenting the information.

©2026
OneKey MLS. All rights reserved.

DMCA Notice


Powered by Luxury Presence