48 Skyview Lane
Courtesy of Douglas Elliman Real Estate, Glorianne Mattesi Listing Contact: 914 7236800 
$1,200,000

48 Skyview Lane

3 Beds 3 Baths 2,352 Sq.Ft. 10,454 Sq.Ft.

Description

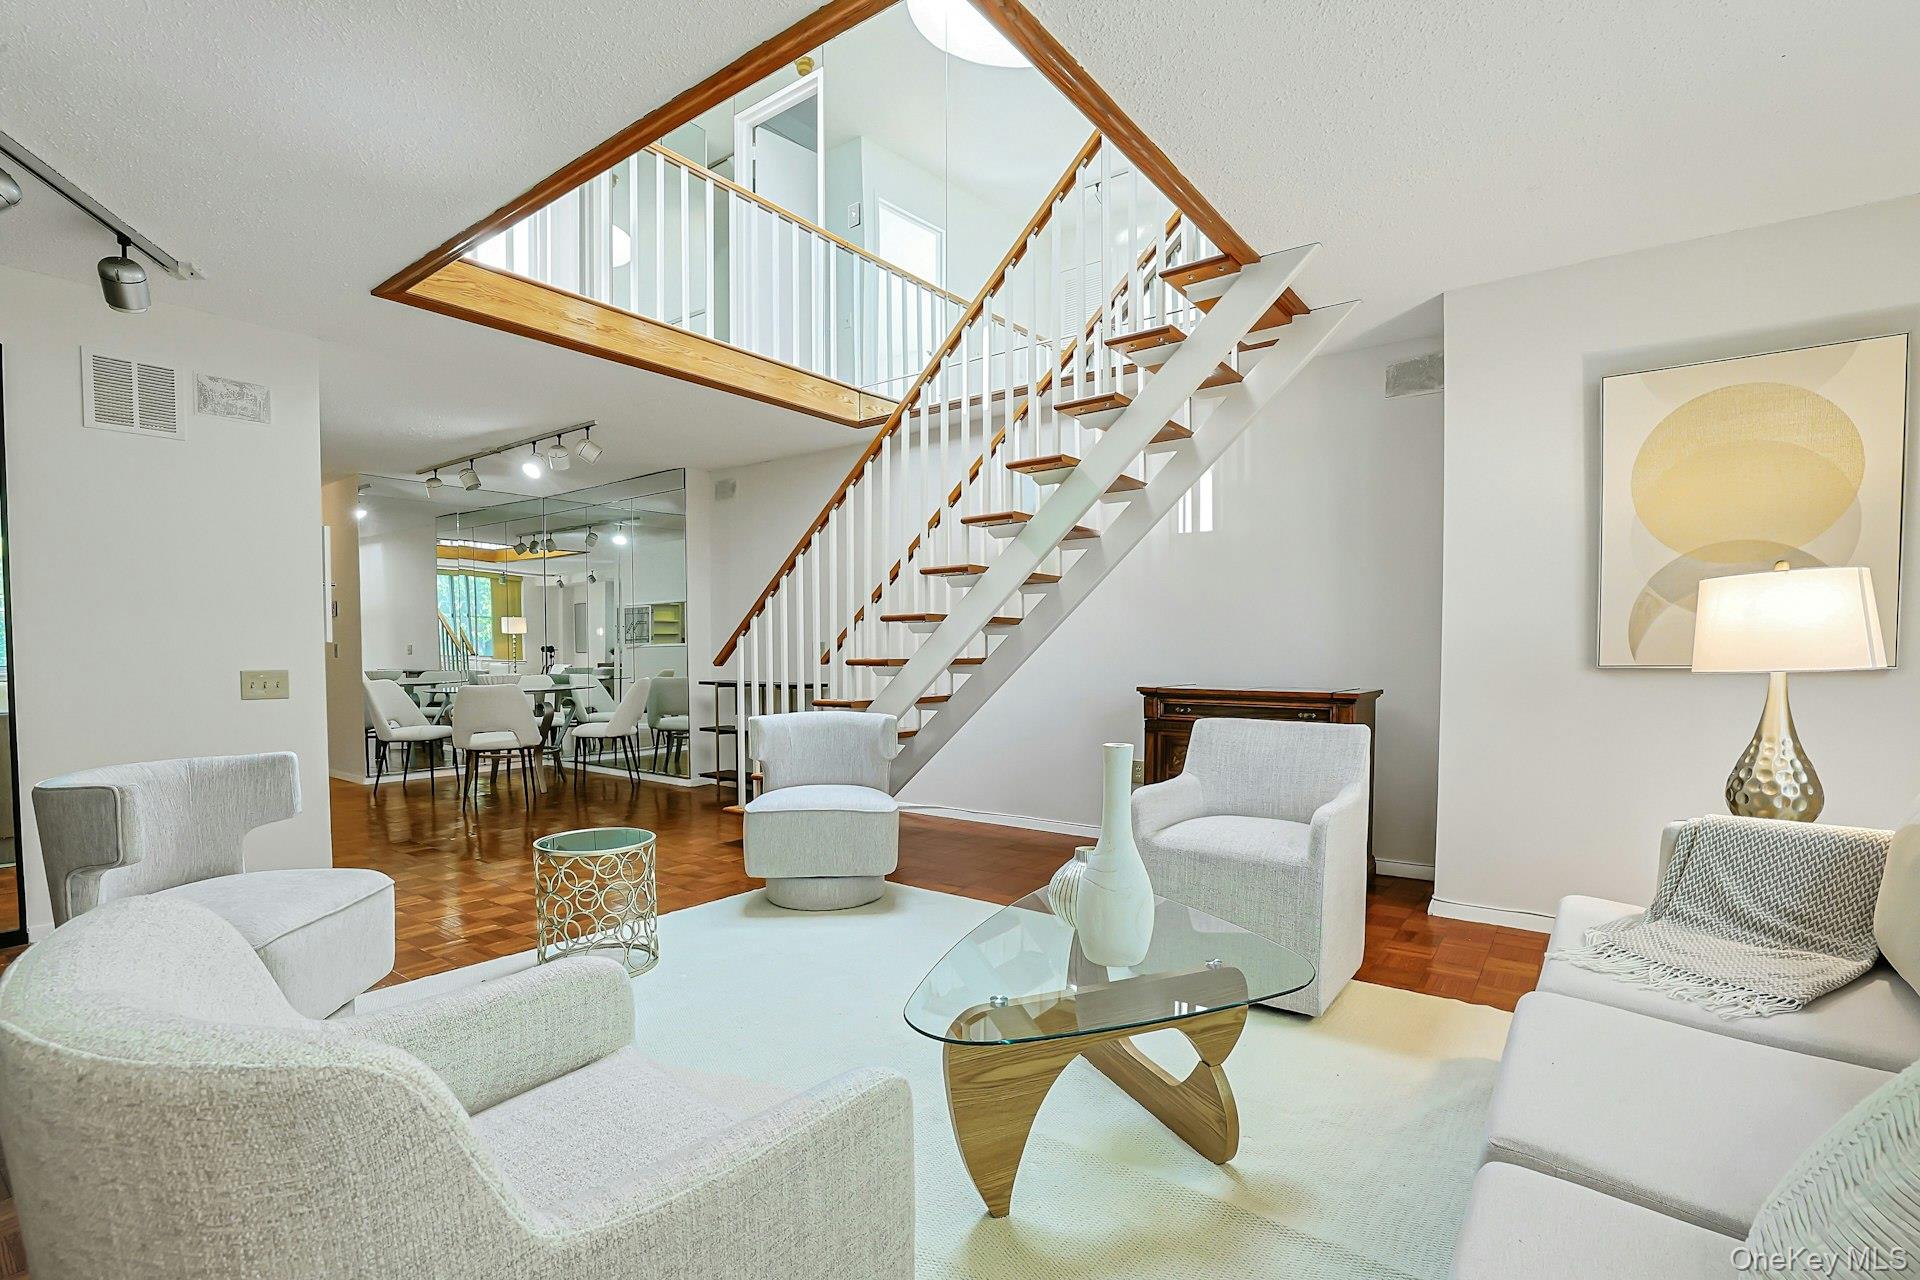
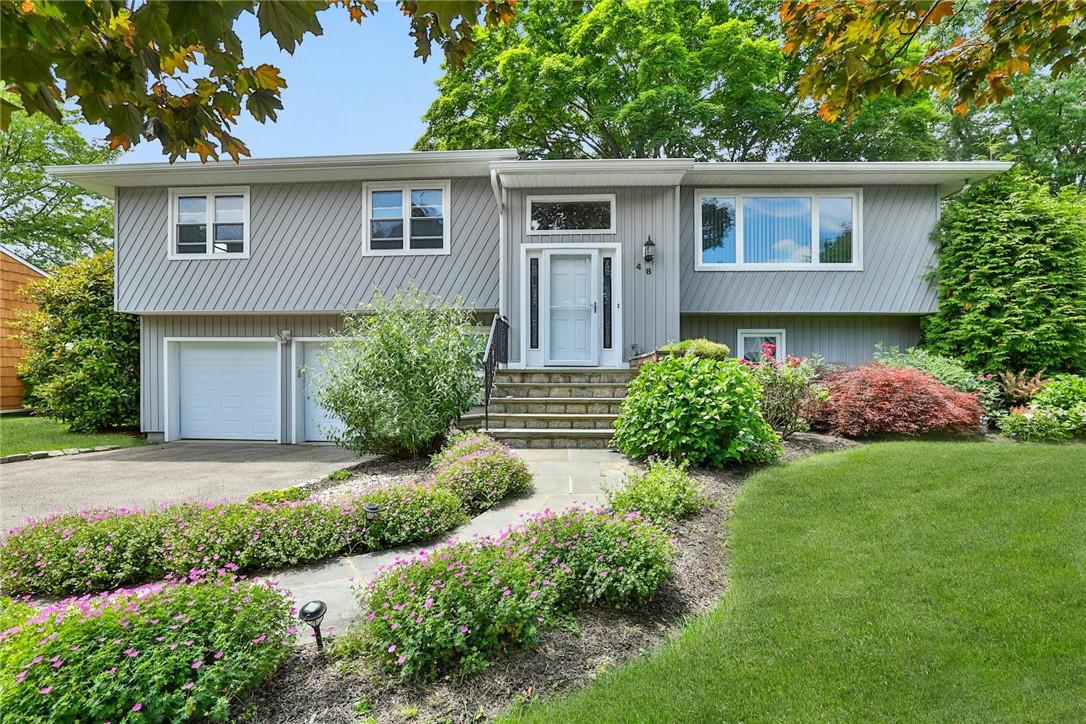
48 Skyview Lane is on the market for the first time since its build! Its one-and-only family of owners lovingly maintained this special home. The front entrance opens into a light-filled home with an open floor plan. The first level provides a 2-story entry, living & dining room with cathedral ceilings, updated dine-in kitchen, double wall ovens (convection), cooktop, with deck access. Primary Bedroom ensuite bath, 2 additional bedrooms, updated hall bath. Lower level features a family room brick wood burning brick fpl, screened in patio access, home/office or bedroom, bath/shower, large laundry/mudroom, front load washer/dryer & freezer, storage closet. Deep oversized 2-car attached garage w/high ceiling. Updated heating system. 2012-Oil Tank installed in garage. 2 blocks from Ward Acres Nature Preserve, a 62-acre park offering trails for walking, hiking, jogging, bird watching & off-leash dog walking amidst mature woodlands, fields, streams & wetlands. Minutes to schools, shops & houses of worship from this ideal locale. Wykagyl Estates homeowners can enjoy 2 community tennis courts located next to 60 Pondview Lane. HOA fee $300.00 per year. Additional Information: HeatingFuel:Oil Above Ground,ParkingFeatures:2 Car Attached,

Share Property

Location

48 Skyview Lane, New Rochelle, NY 10804

Status

Sold

Date Sold

September 4, 2024
Glorianne Mattesi

Glorianne Mattesi

TITLE

Real Estate Broker

Property Amenities

Interior
Appliances Convection Oven, Cooktop, Dishwasher, Dryer, Freezer, Microwave, Refrigerator, Washer, Oil Water Heater
Flooring Hardwood
Total Bedrooms: 3
Full Bathrooms: 3
Other Interior Features Cathedral Ceiling(s), Ceiling Fan(s), Eat-in Kitchen, First Floor Bedroom, First Floor Full Bath, Granite Counters, Primary Bathroom
Area & Lot
Lot Area 10,454 Sq.Ft.
Living area 2,352 Sq.Ft.
MLS® ID H6311909
Year Built 1980
School District New Rochelle
High School New Rochelle High School
Middle School Albert Leonard Middle School
Elementary School William B Ward Elementary School
Architecture Styles Ranch
Type Residential
Status Sold
Exterior
Stories 2
Air conditioning Central Air
Heat type Hot Water, Oil
Water Source Public
Security Features Security System
Sewer Public Sewer
Other Exterior Features Mailbox
Parking Attached, Driveway, Garage Door Opener
Lot Features Level, Near School, Near Shops, Sprinklers In Front, Sprinklers In Rear
Utilities Trash Collection Public
Finance
Sales Price $1,200,000
Real Estate Tax $21,028 yearly

360 Virtual Tour

Take a tour of this property

Work With Glorianne

Get assistance in determining current property value, crafting a competitive offer, writing and negotiating a contract, and much more. Contact me today.